Flexible Living: How to Design a Floor Plan That Adapts to Life

Flexible Living: How to Design a Floor Plan That Adapts to Life
A home should evolve with the people who live in it. From single life to family years, from raising kids to working from home, and eventually to a quieter lifestyle, our needs change over time. Flexible living isn’t just about style—it’s about creating a space that can adapt as life unfolds. Here’s how to design a floor plan that grows with you.
Think in Zones, Not Fixed Rooms
Traditional homes often divide space into fixed rooms—living room, bedroom, office. But a flexible home works better when you think in zones—areas that can shift function as your needs change.
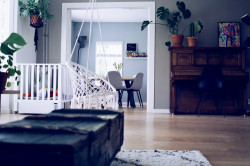
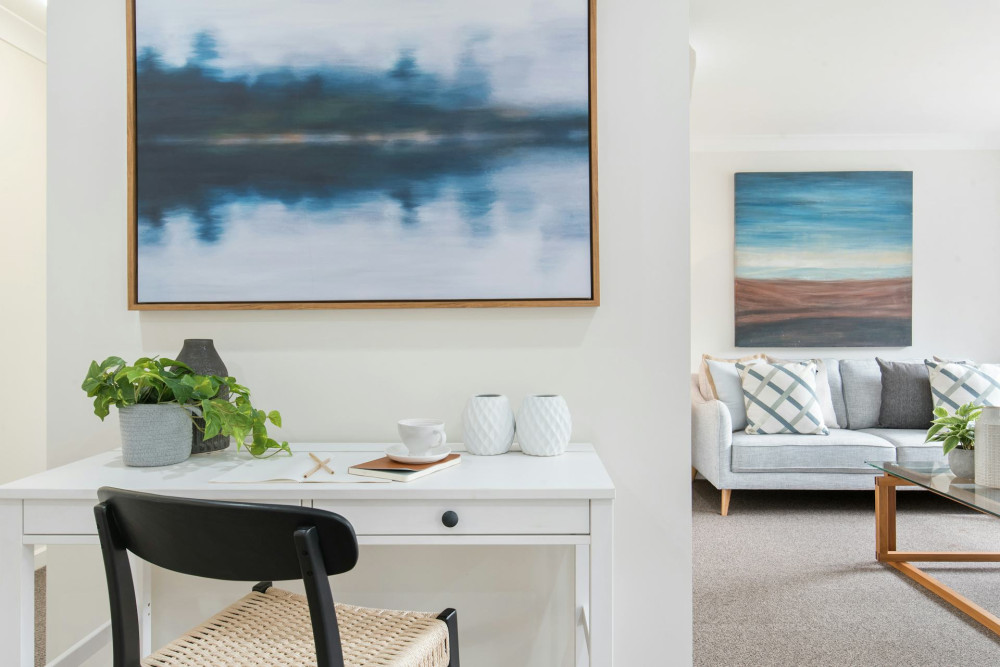
An open living area, for example, can be divided with shelving, sliding doors, or lightweight partitions to serve as a playroom, home office, or guest space. This approach lets you redefine the room’s purpose without major renovations.
Also consider how light, acoustics, and access to outlets affect usability. A well-lit room with adjustable privacy can easily transition from workspace to relaxation zone.
Add Flexibility with Moveable Solutions
Flexibility doesn’t have to mean expensive remodels. Smart, moveable solutions can make a big difference.
- Sliding or folding doors let you open or close spaces as needed.
- Modular furniture—rolling shelves, foldable tables, sleeper sofas—makes it easy to reconfigure a room.
- Temporary walls or panels can create extra rooms when family or roommates move in, and be removed later when you want more open space.
The goal is to make your home adaptable without major cost or construction.
Plan for Life’s Stages
When designing a floor plan, think ahead. How might your needs look five, ten, or twenty years from now?
- Young families benefit from open layouts and visibility.
- Teen years call for more privacy and personal space.
- Adulthood might bring the need for a home office, hobby room, or guest suite.
- Later years require accessibility—fewer stairs, wider doorways, and easy access to bathrooms and kitchens.
By building flexibility into your design from the start—through adjustable layouts, wide openings, and multipurpose rooms—you can avoid costly remodels later.
Læs også:
Embrace Multifunctional Spaces
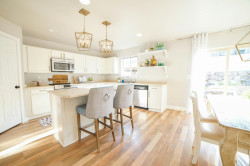
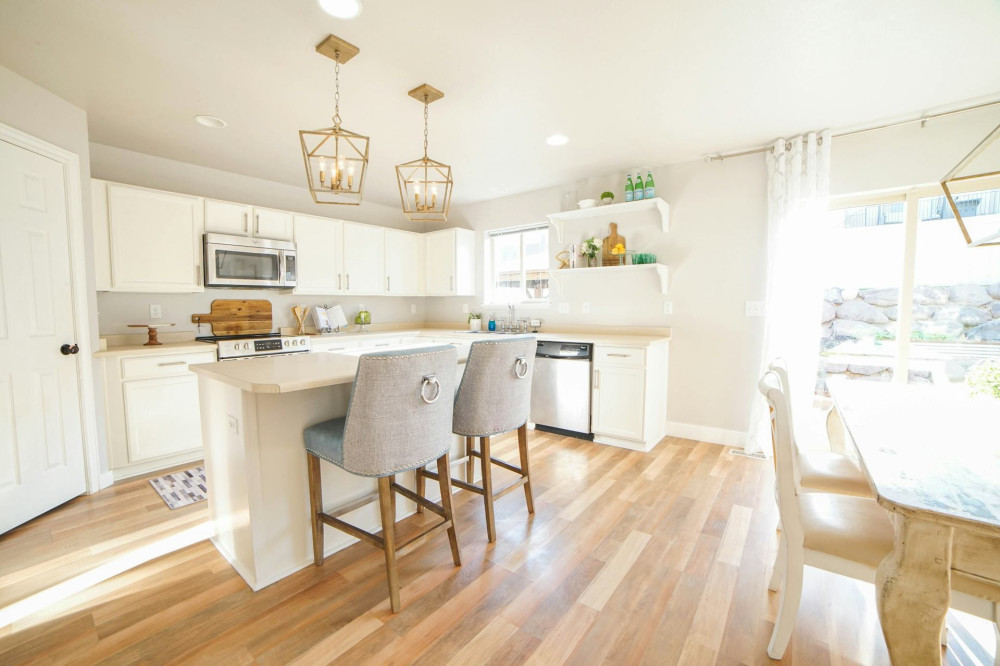
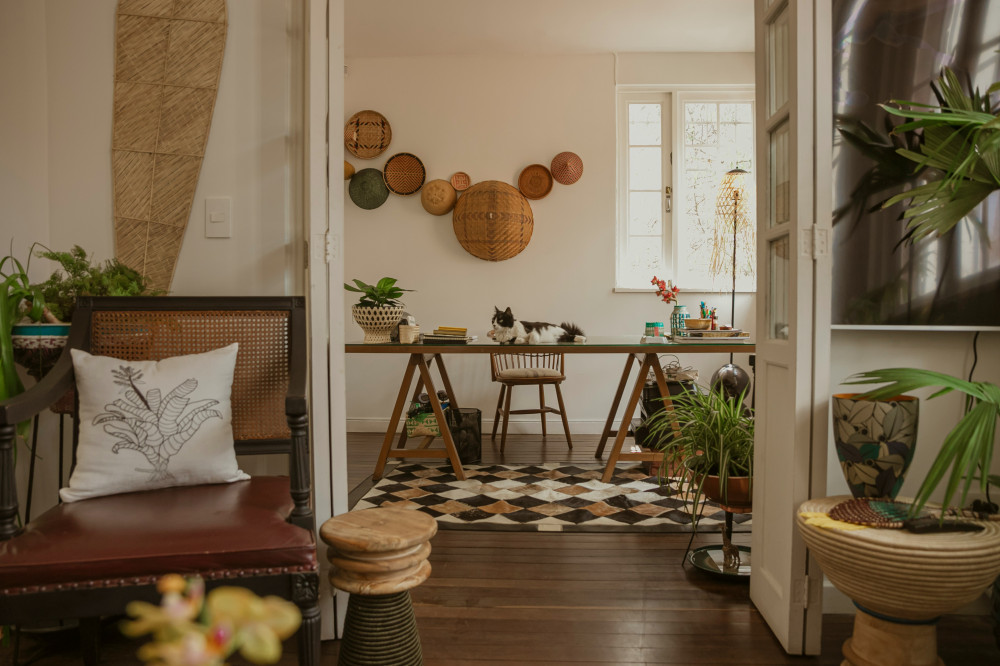
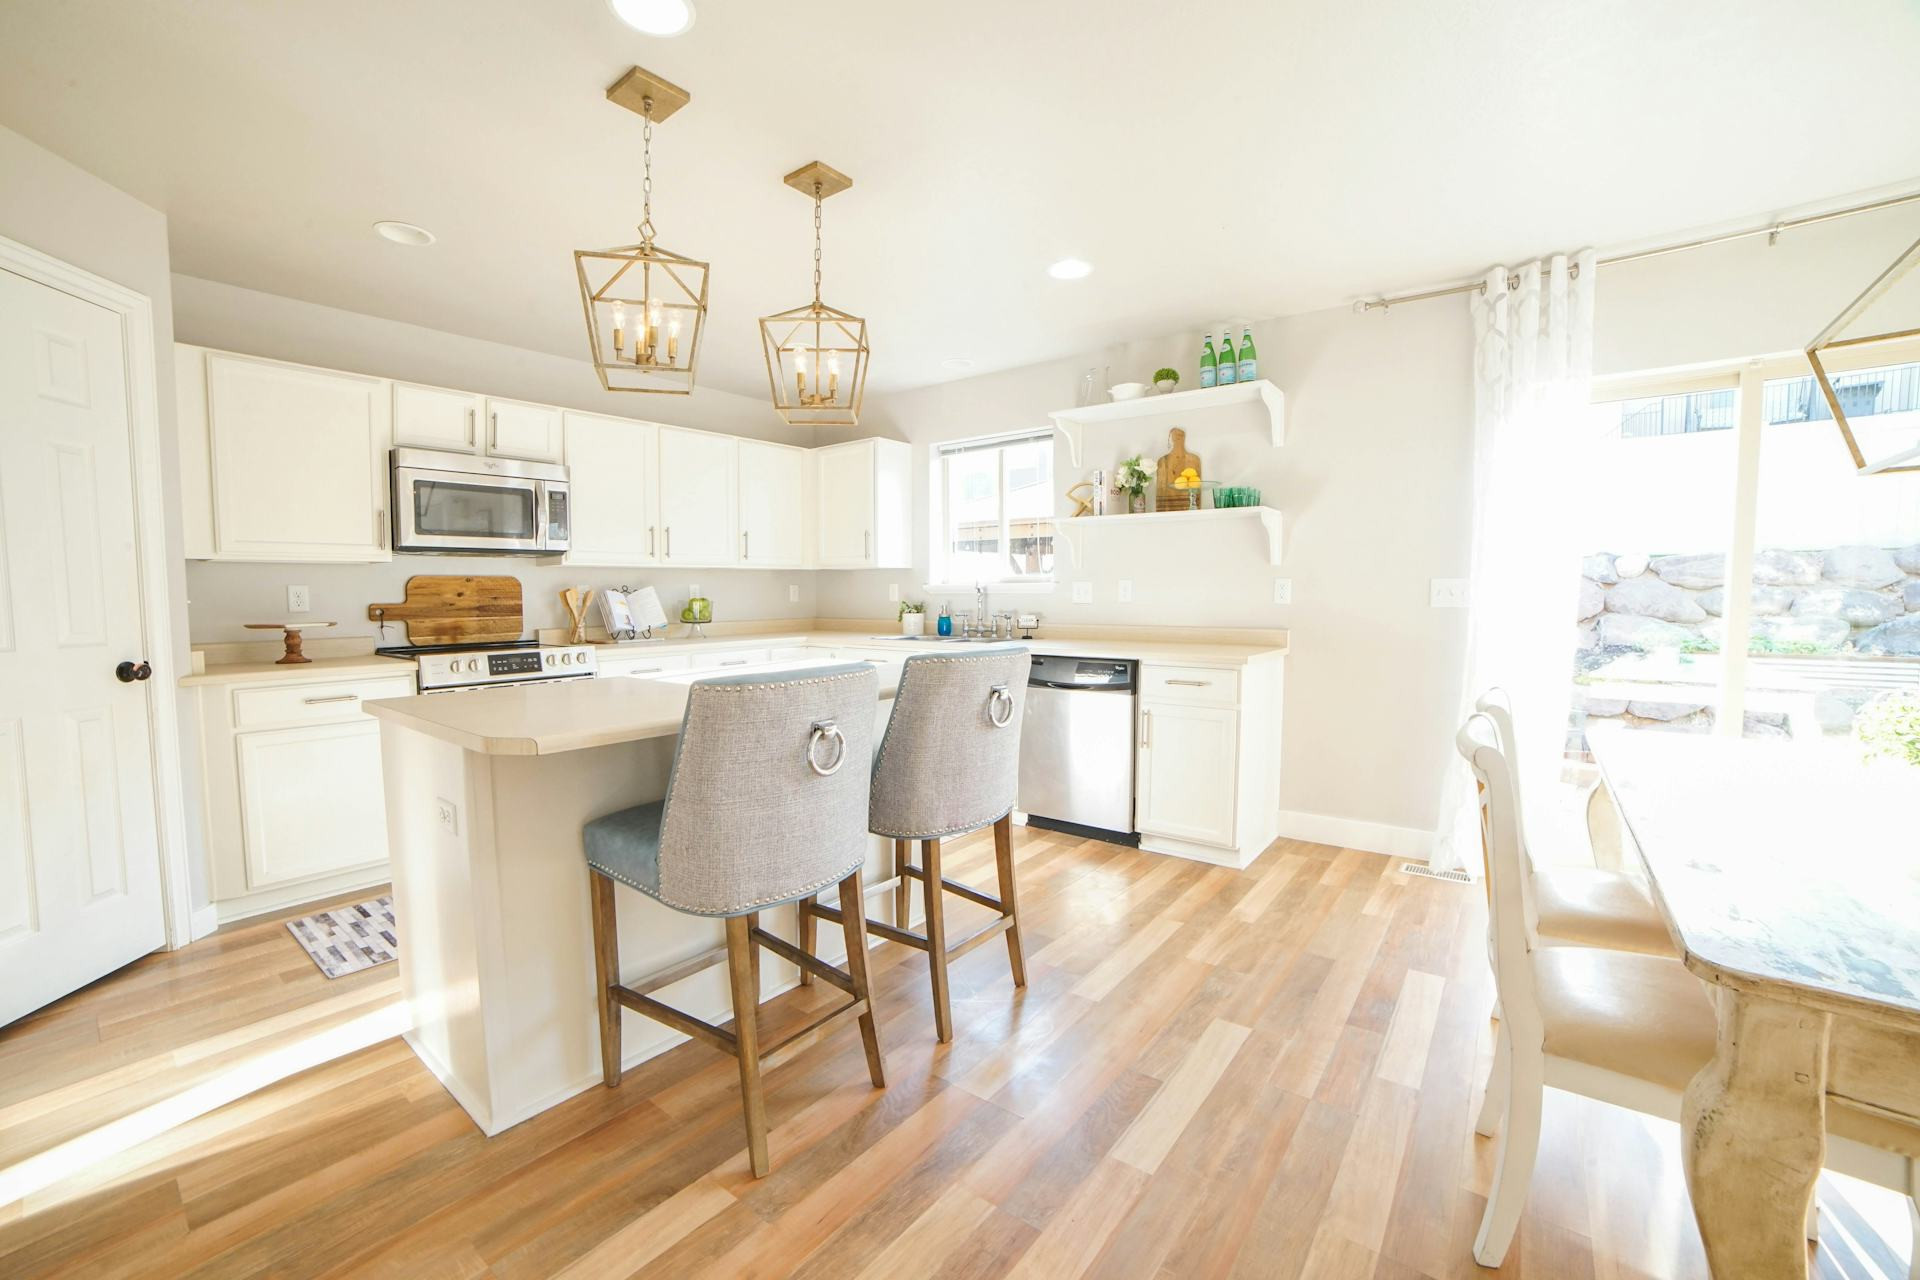
A room doesn’t have to serve just one purpose. A guest room can double as an office, a kitchen-dining area can host meals, playtime, and remote work, and an entryway can double as a storage zone.
Multifunctional spaces require thoughtful design. Choose furniture that can adapt: a fold-down desk, a Murphy bed, or a dining table with hidden storage. This way, you make the most of every square foot without sacrificing comfort.
Light, Materials, and Atmosphere
Flexibility also depends on how a space feels. A room that’s pleasant to spend time in will naturally be used more often. Choose neutral materials and colors that can support different styles and functions over time.
Lighting is key: combine overhead fixtures, wall sconces, and portable lamps so you can shift the mood from work to relaxation. A space that can serve multiple purposes needs lighting that can adjust with it.
Design with Sustainability in Mind
A flexible home is inherently sustainable. The longer a space can adapt to new needs, the less often you’ll need to remodel or move.
Opt for durable materials and modular systems that can be reused or reconfigured. This not only reduces waste but also makes it easier to refresh your home without starting from scratch.
A Home That Grows with You
A flexible home isn’t a finished product—it’s a living framework that evolves with your life. When you design with change in mind, you create a space that supports both everyday routines and life’s transitions—without losing its sense of harmony.
Ultimately, it’s about freedom: the freedom to adjust, reinvent, and live the way life unfolds.
Læs også: